
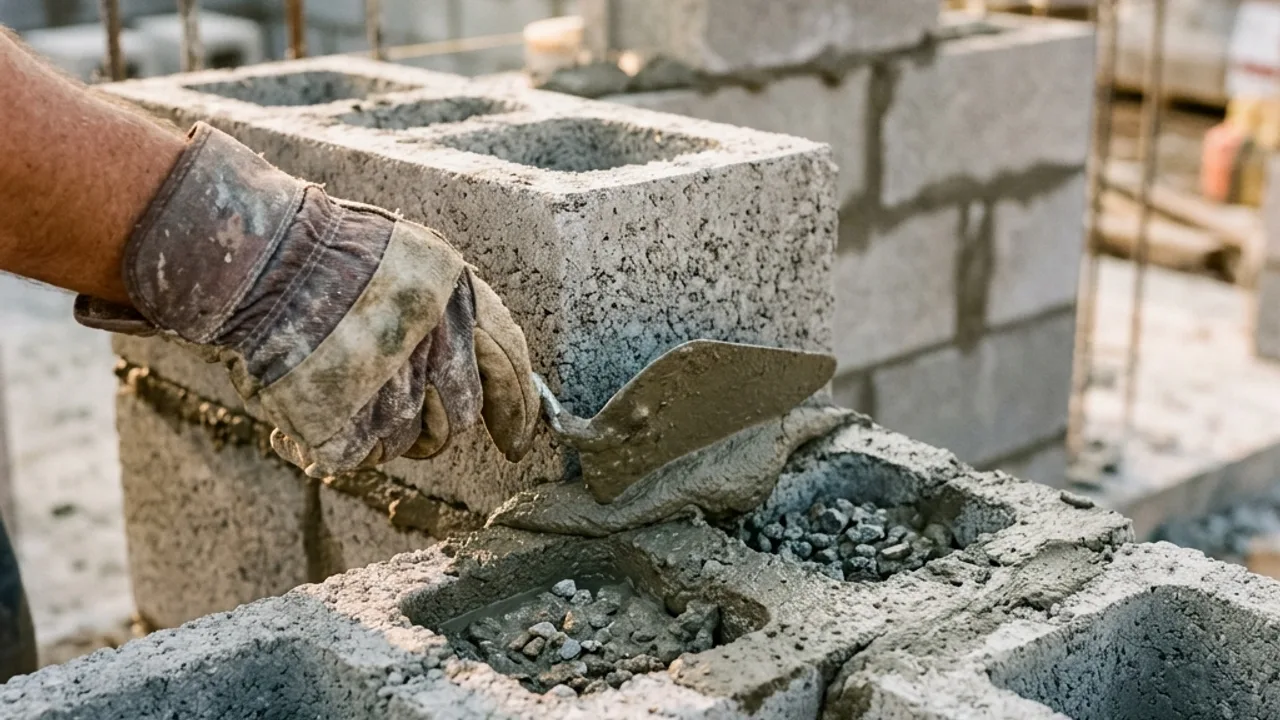
Besser Block Retaining Walls for Newcastle, NSW
Core-filled, steel-reinforced concrete block walls for taller retaining and rendered finishes on Newcastle's coal-measures clay sites.
A retaining wall Newcastle homeowners can rely on
Core-filled besser block walls step up in structural capacity from a sleeper wall, which suits taller retaining or anywhere a driveway, pool or extension adds real load behind the wall. The hollow concrete blocks are steel-reinforced and grout-filled, then can be left as-is or rendered for a cleaner finish. On Newcastle's coal-measures clay suburbs, where soil moves more with the seasons, this rigidity is a genuine advantage over a flexible timber or block system for anything approaching the engineered-wall threshold.
Who this is for: Suits taller walls, driveway or pool surcharge situations, and anywhere a rendered, house-matching finish matters.
What's included
Core-filled, steel-reinforced block wall construction
Rendered finish for a smoother, paintable surface
Structural design coordination for taller or load-bearing walls
Footing preparation to the engineer's specification
Integration with drainage behind the block coursing
Indicative cost
Besser block retaining walls typically sit above timber and standard concrete sleeper pricing once you factor in core-filling, steel reinforcement and, for taller walls, engineering. As with every material on this site, treat any figure you hear as a starting point only - the real cost depends on wall height, whether it's carrying a surcharge load, and site access. A written, itemised quote from your licensed contractor is the only reliable number.
What matters on Newcastle sites
Because besser block walls are the natural choice once a wall is carrying real load - a driveway, a pool, an extension - they come up often in conversations about the NSW approval threshold. If your wall (or the load behind it) pushes past the 600mm exempt-development mark, block construction is genuinely well suited to being certified by an engineer to AS 4678, which is one reason it's a common recommendation once a job crosses into engineered-wall territory.
How it works
Step 1
Enquire
Tell us the wall's height and what load it's carrying (driveway, pool, extension, or none).
Step 2
Your Contractor
A licensed local contractor experienced in block construction quotes and contracts with you directly.
Step 3
Discuss
The contractor confirms whether the wall needs engineering and council approval before quoting.
Step 4
Quote
You receive a written, itemised quote before any work begins.
Why choose this approach for besser block retaining walls
Higher load capacity
Core-filled block handles driveway, pool and building loads better than an unreinforced timber or block system.
Rendered finish available
Can be left structural or rendered to match the house, depending on your budget and street presentation.
Built for engineering sign-off
The block system is straightforward for an engineer to certify to AS 4678 once a wall needs it.
Core fill, steel and the joints you cannot inspect later
A besser block wall gets its strength from what goes inside the blocks, so the parts worth asking about are the ones that disappear on the day. Vertical starter bars need to line up with the block cores and lap correctly into the footing, and the cores need a grout wet enough to flow to the bottom without leaving voids. Long runs need control joints, otherwise seasonal ground movement finds its own crack line and it rarely lands somewhere tidy. If the wall is to be rendered, the render should wait until the core fill has cured and the wall has taken its initial movement. That is a scheduling decision rather than a cost one, and it is a common cause of hairline cracking in an otherwise sound wall.
Besser Block Retaining Walls FAQs
Are concrete block retaining walls more expensive than sleepers?
Can I build my own retaining wall or do I need a licensed tradie?
What height can I build a retaining wall without an engineer?
How deep do retaining wall posts need to go?
Besser Block Retaining Walls across Newcastle
Pick your suburb for the local notes, or submit the form for a free review.
Talk to a specialist
Ready to get help with besser block retaining walls?
Share the details and we will help you take the next step with confidence.