Retaining walls in Carrington, NSW

Retaining Walls in Carrington

Low-lying harbourside suburb by the working port, where drainage and reclaimed-fill ground are the retaining wall's main design factor.

Retaining wall newcastle homeowners in Carrington trust starts with understanding your site - we help you compare materials and connect with a licensed local contractor for a written quote.

Retaining wall Newcastle guidance for Carrington

Carrington's low-lying position by the working port means drainage and reclaimed-fill ground are the main design factors for any retaining wall here, more so than height or load. Materials that handle damp, low-lying conditions well - properly drained concrete sleeper or besser block - are generally the better fit over timber.

Why Carrington homeowners use our help

Low-lying ground expertise

We understand Carrington's reclaimed-fill, harbourside conditions and what they mean for drainage design.

Damp-resistant material advice

We steer you toward materials that handle Carrington's ground conditions well.

Local harbourside knowledge

We've fielded enquiries across Carrington, Wickham and Tighes Hill and understand the shared conditions.

About Carrington

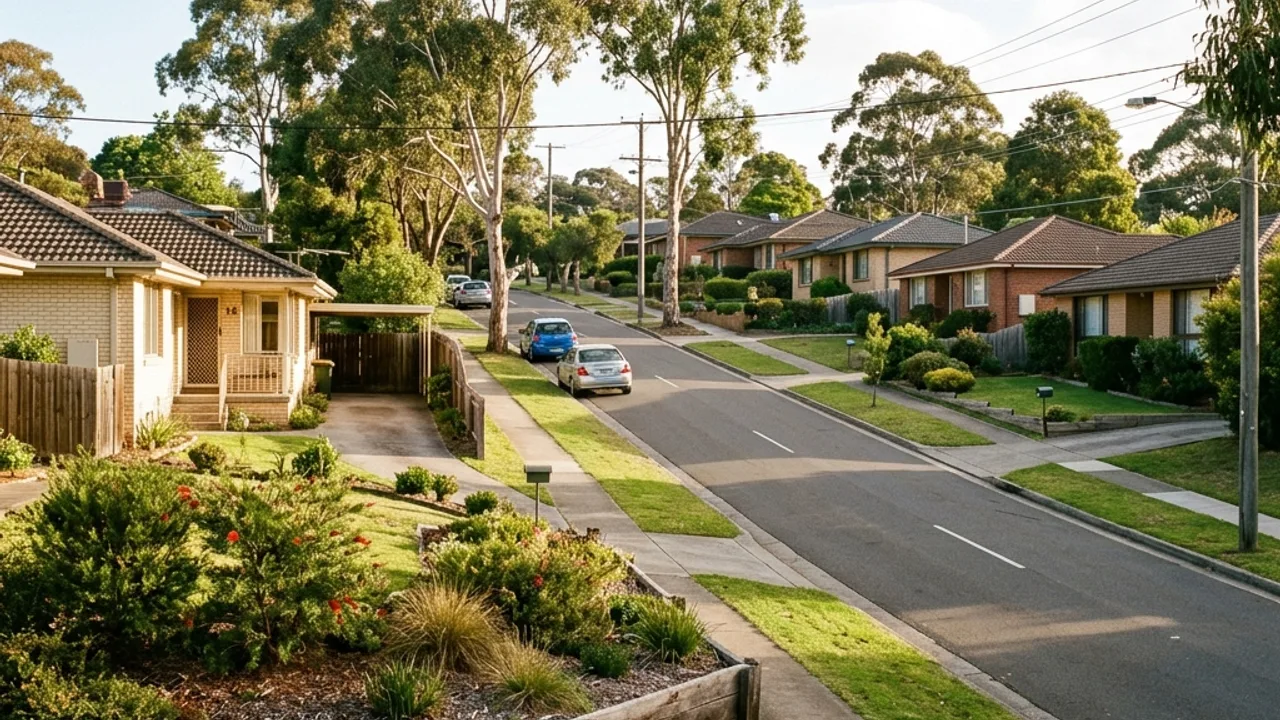
Carrington is a harbourside suburb by the Port of Newcastle, with a close-knit residential character around the Carrington Bowling Club and Carrington Public School. Its low-lying, reclaimed-fill position near the harbour is the defining site condition for any building or retaining work in the suburb.

Local conditions in Carrington

Young Street, Tooke Street and Bourke Street sit on ground that's low relative to the harbour, and groundwater and drainage behind any retaining wall need particular attention as a result. Carrington's position across the water from Stockton and beside Wickham and Tighes Hill means it shares some coastal-exposure considerations with those suburbs, even without being directly beachside.

Best wall material for Carrington

Given Carrington's low-lying, reclaimed-fill position by the harbour, besser block or a well-drained concrete sleeper wall is generally the safer choice over timber, which is more exposed to the damp, groundwater-affected conditions typical of the suburb. Whatever the material, drainage design gets extra attention here - a wall that would perform fine on higher, better-drained ground in another Newcastle suburb can behave quite differently on Carrington's reclaimed harbourside land. We treat this as a genuine site-specific factor, not a generic caution.

Retaining wall services available in Carrington

Every service below is available in Carrington. Pick one for scope, cost and what to expect, or submit the form for a free review.

All services ->

Talk to a specialist

Ready to get help with your Carrington retaining wall?

Share the details and we will help you take the next step with confidence.

Tell us about your project

Share the details and we will help you take the next step with confidence.

Optional - it helps us point your enquiry the right way.

Your details are only used to arrange your enquiry. See our privacy policy.

Adjacent suburbs we also cover

Carrington retaining wall FAQs

Why is my retaining wall leaning and cracking?
Leaning and cracking are often signs that a retaining wall is under more load than it was designed for, or that drainage is poor and water pressure is building up behind it. Timber posts can rot over time and footings may not have been deep enough, especially in clay soils common around Newcastle. Tree roots, extra fill or changed levels can also stress older walls. Once a wall starts to move noticeably, it is wise to get professional advice promptly.
What’s the difference between a garden edging wall and a structural retaining wall?
Garden edging walls are generally low, mainly decorative and only retain small amounts of soil, so they do not usually need engineering or formal approval. Structural retaining walls hold back significant soil loads, often at heights above 600 mm, and they require proper design, footings and drainage. Costs, council requirements and safety considerations are much higher for structural walls. Knowing which category your project falls into helps you budget and plan correctly.
Can I build my own retaining wall or do I need a licensed tradie?
Many homeowners in NSW build small, low retaining walls themselves using timber or modular blocks, especially where no approval is required. For taller or structural walls, or anything needing engineering, it is common to use licensed trades such as landscapers or builders to meet safety and compliance standards. DIY walls must still follow good construction practice, including proper footings and drainage. Insurance and liability can also be affected if a DIY wall fails.
How much does it cost to replace an old timber retaining wall?
Replacing an old timber retaining wall can range from a few thousand dollars for a short, low wall to well over $20,000 for long or taller walls, especially once demolition and disposal are included. Recent discussions among NSW renovators show substantial jobs often landing in the tens of thousands of dollars when concrete sleepers and engineering are used. Costs depend on wall length and height, access for machinery, and whether you change materials. Contractors generally recommend a site visit before giving a firm figure.
Are concrete block retaining walls more expensive than sleepers?
Concrete block or besser block retaining walls usually cost more than basic timber or sleeper walls because they involve more labour, footings and often reinforcement. Typical pricing sits in the higher per‑square‑metre bands used in Australian cost guides. However, they can offer a very long lifespan and a more architectural look that some Newcastle homeowners prefer. The choice often comes down to aesthetics, budget and structural requirements.