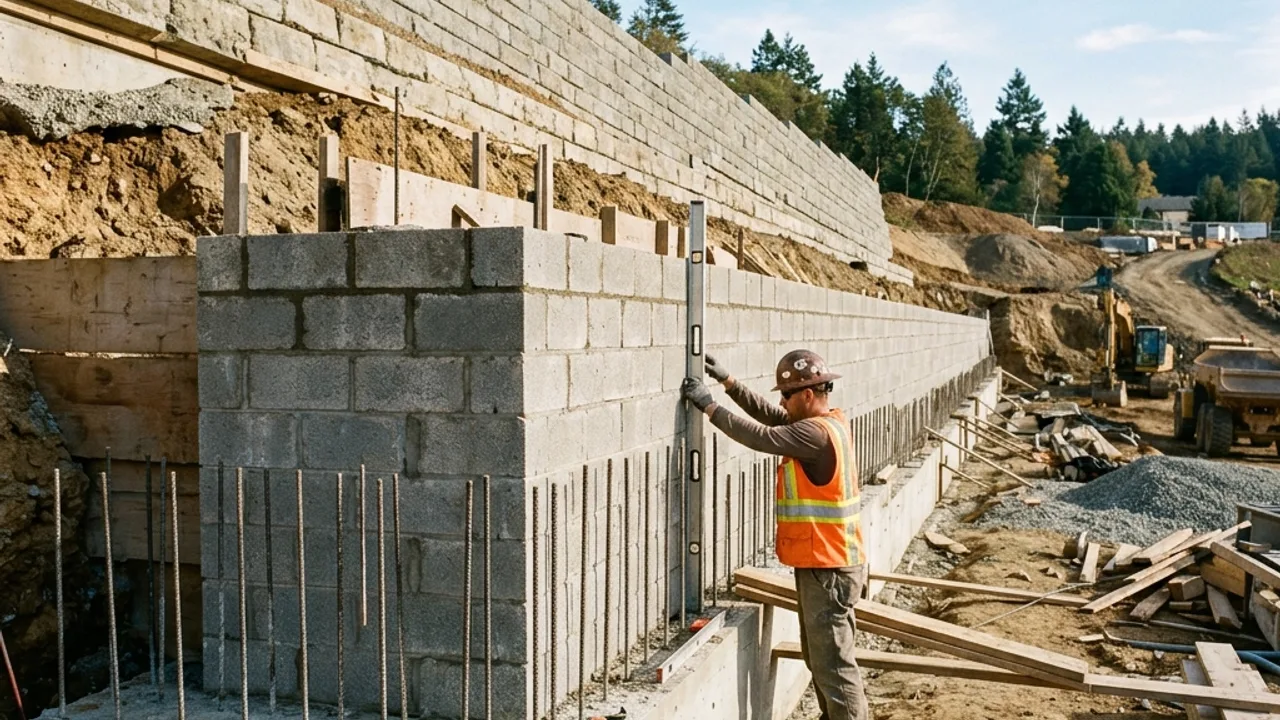
Engineered & Council-Approved Retaining Walls for Newcastle, NSW
Walls above the NSW exempt-development threshold, designed to AS 4678 by a structural or geotechnical engineer and approved as complying development or through a development application.
A retaining wall Newcastle homeowners can rely on
Once a retaining wall clears the NSW exempt-development test - broadly, more than 600mm high, or closer than the required setbacks and separations - it needs a genuine planning pathway: either Complying Development or a Development Application to council, plus a structural design from an engineer working to AS 4678. New South Wales has no general registration scheme for engineers: registration under the Design and Building Practitioners Act 2020 applies only to work on regulated buildings - class 2, 3 and 9c - so it does not cover a retaining wall on an ordinary house block. What council or a registered certifier looks for instead is a competent structural or geotechnical engineer's design and certification, and homeowners commonly use Engineers Australia's national credentials, Chartered (CPEng) and the National Engineering Register (NER), to check that competence. Those are national credentials, not a NSW scheme. This is the area most homeowners get wrong first time, and it's the one we spend the most time explaining properly.
Who this is for: Suits any wall over roughly 600mm, anything near a boundary or driveway, and anyone unsure whether their planned wall needs approval at all.
What's included
AS 4678 structural design by a qualified engineer
Complying Development Certificate (CDC) documentation support
Development Application (DA) support where CDC does not apply
Surcharge-load design for walls near driveways, pools or buildings
Coordination between engineer, certifier and the licensed contractor
Why AS 4678 earth retaining structures matter here
Engineering and certification add a real, separate cost on top of the wall construction itself - there's no way around that once a job needs it, and we won't pretend otherwise. What the added cost buys is a wall that's actually legal to build and that will hold up under the loads it's designed for. your licensed contractor's written quote will set out the construction cost and the engineering/approval cost as separate line items so you can see exactly where the money goes.
The structural landscaping licence question
The licensing question is separate from the approval question, and mixing them up is the most common mistake we see. In NSW, a contractor licence (the structural landscaping category) is required once the job's value passes $5,000, regardless of the wall's height. Planning approval, on the other hand, is triggered by the wall's physical size and location - a wall under 600mm needing no council approval can still legally require a licensed contractor once the job's dollar value crosses that separate threshold.
How it works
Step 1
Enquire
Tell us your wall's approximate height and what's nearby (boundary, easement, driveway, structure).
Step 2
Your Contractor
A licensed local contractor who works with structural engineers regularly quotes and contracts with you directly.
Step 3
Discuss
We walk you through the exempt-development test, and whether CDC or a DA applies.
Step 4
Quote
You receive a written quote that includes the engineering and approval pathway, not just the build.
Why choose this approach for engineered & council-approved retaining walls
NSW-correct guidance
We explain the actual NSW pathway - AS 4678 design, a CDC from a registered certifier or a DA to council - and where Engineers Australia's national CPEng and NER credentials fit.
The full picture upfront
Planning approval and contractor licensing are two separate questions - we keep them separate so nothing gets missed.
No promised outcomes
We explain the process honestly. Nobody can promise a council or certifier's decision in advance, and we won't pretend otherwise.
What an AS 4678 design package actually contains
Once a wall needs engineering you are buying a document set as well as a structure, and knowing what is in it makes the quote much easier to read. A typical package covers a site and soil assessment that classifies what the wall will found on, a structural design to AS 4678 nominating footing dimensions, reinforcement and drainage, drawings a builder can actually work from, and certification at completion confirming the wall was built to that design. Which approval pathway that design then travels is a separate question. A Complying Development Certificate through a private certifier is generally the faster route where the proposal meets the standards, and a Development Application to council is the route when it does not. Ask which one your quote assumes.
Engineered & Council-Approved Retaining Walls FAQs
How much does a timber retaining wall cost per metre?
Do retaining walls over 1.5m need engineering?
Is it cheaper to build a retaining wall yourself?
Do retaining walls need drainage?
Engineered & Council-Approved Retaining Walls across Newcastle
Pick your suburb for the local notes, or submit the form for a free review.
Talk to a specialist
Ready to get help with engineered & council-approved retaining walls?
Share the details and we will help you take the next step with confidence.